
Food Service Design
Design and Layout
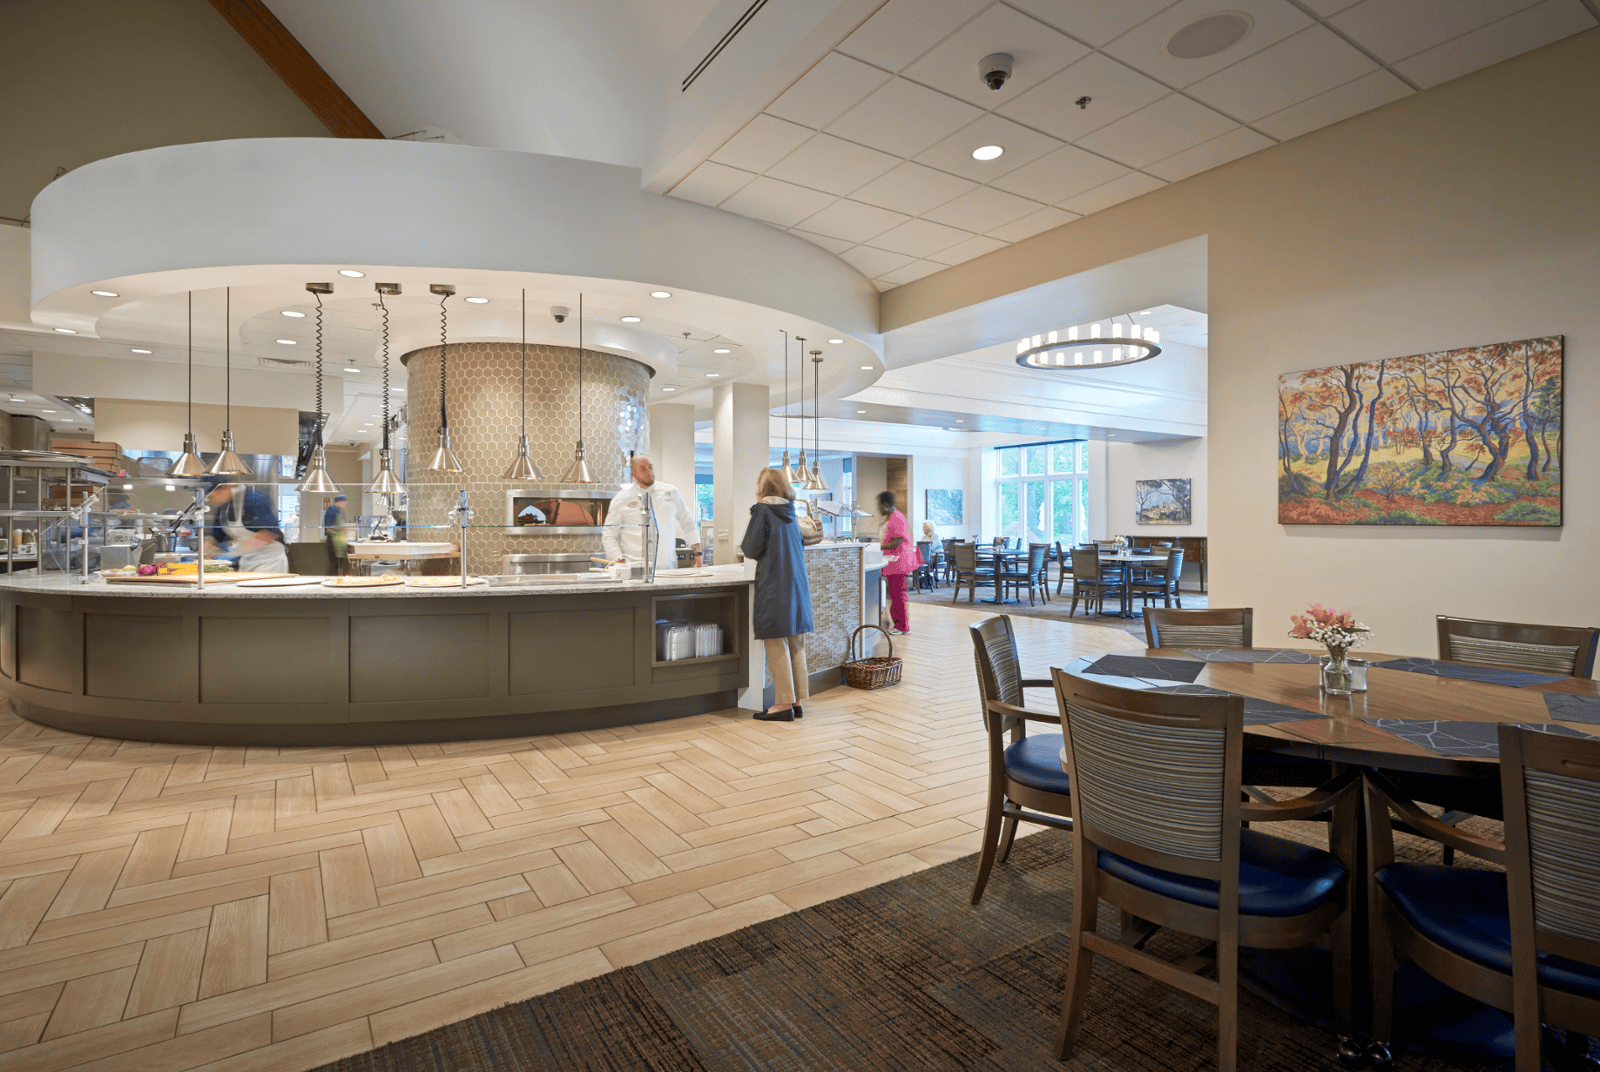
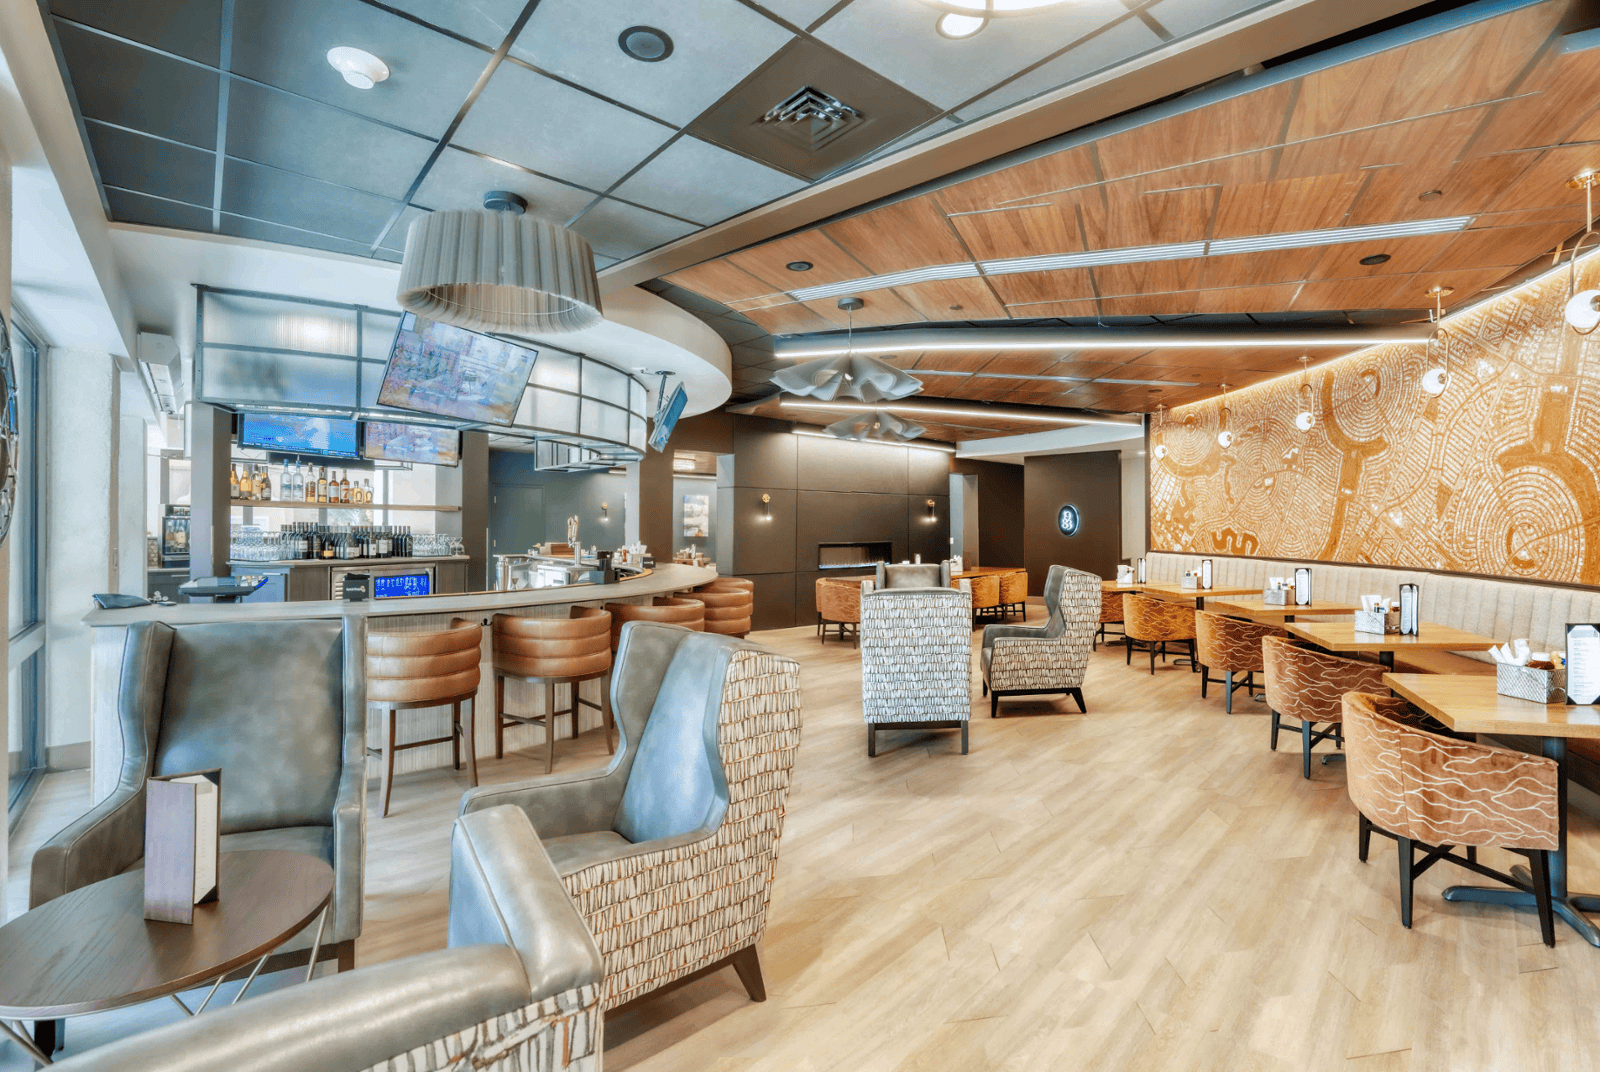
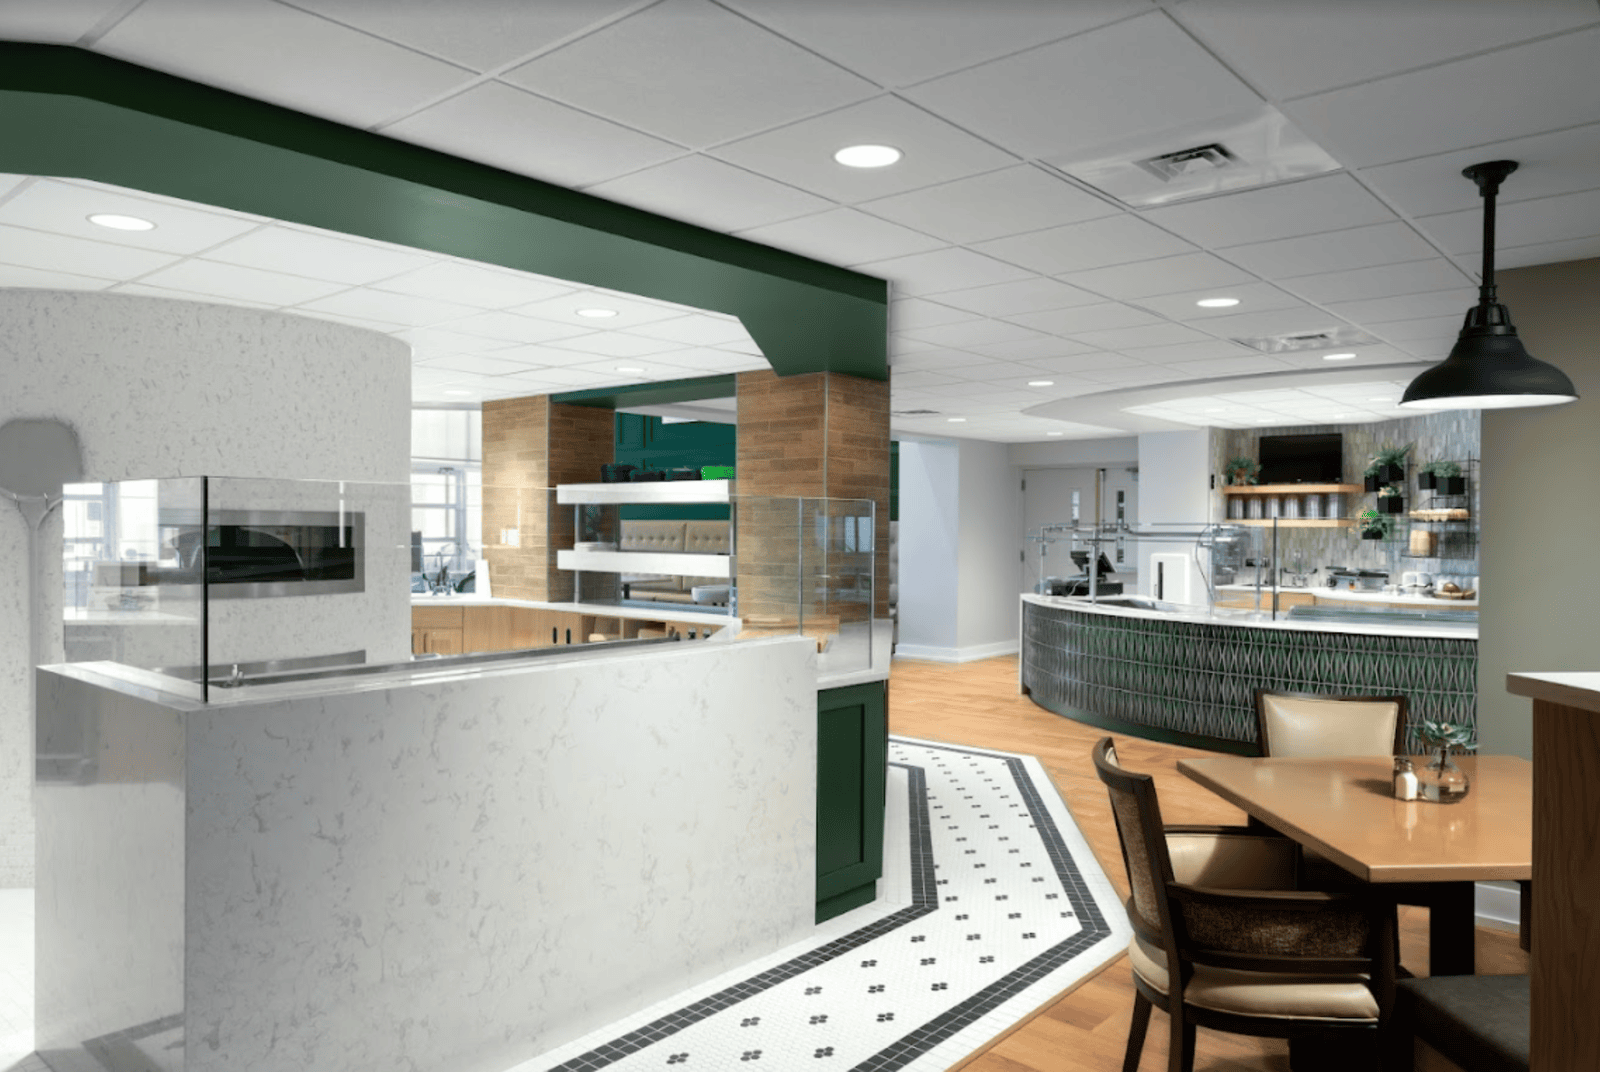
We keep kitchens cooking.
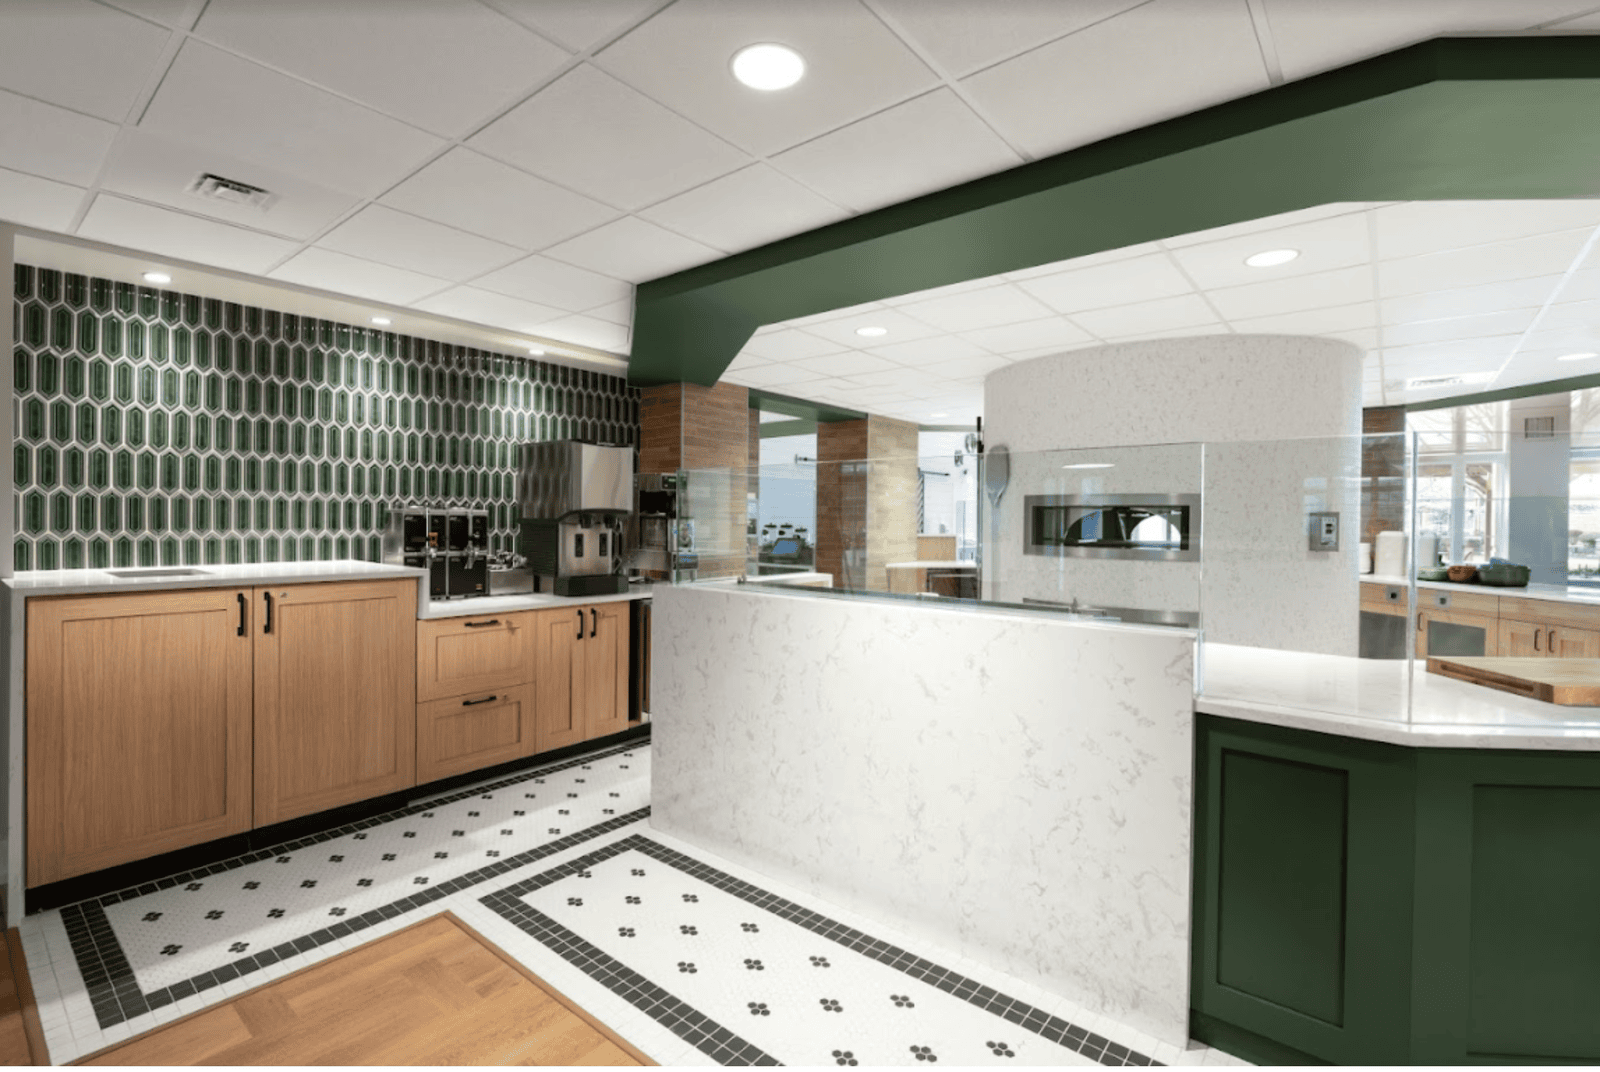
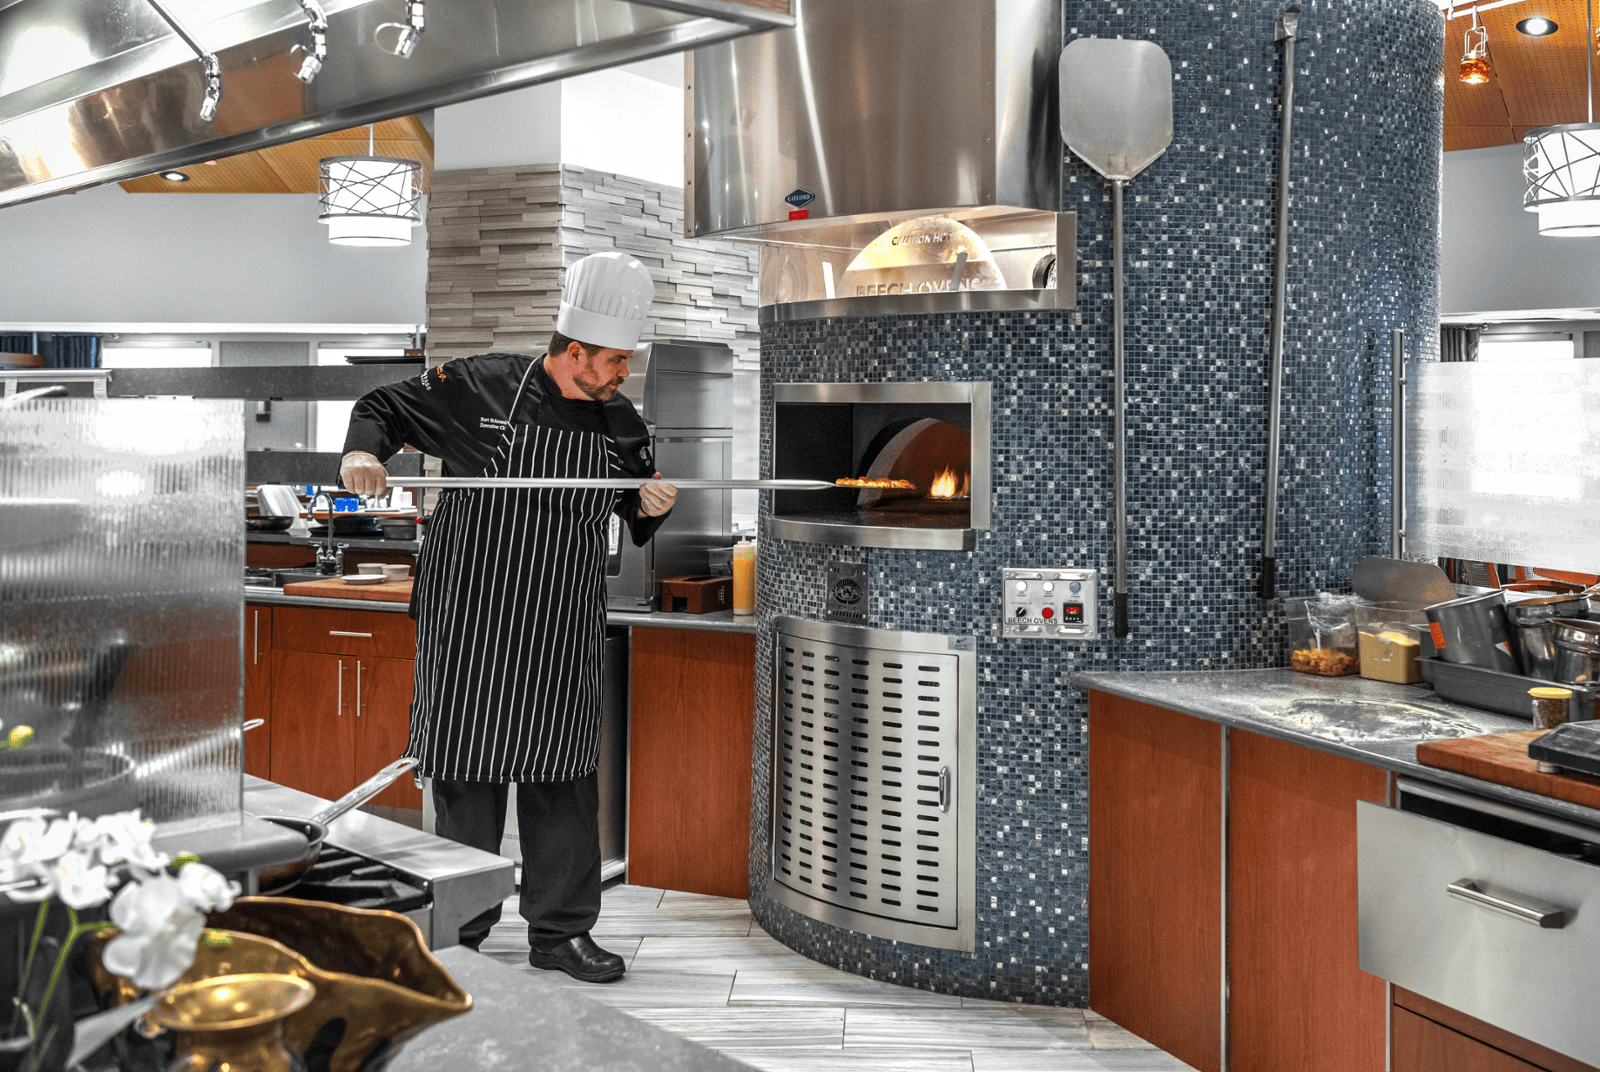
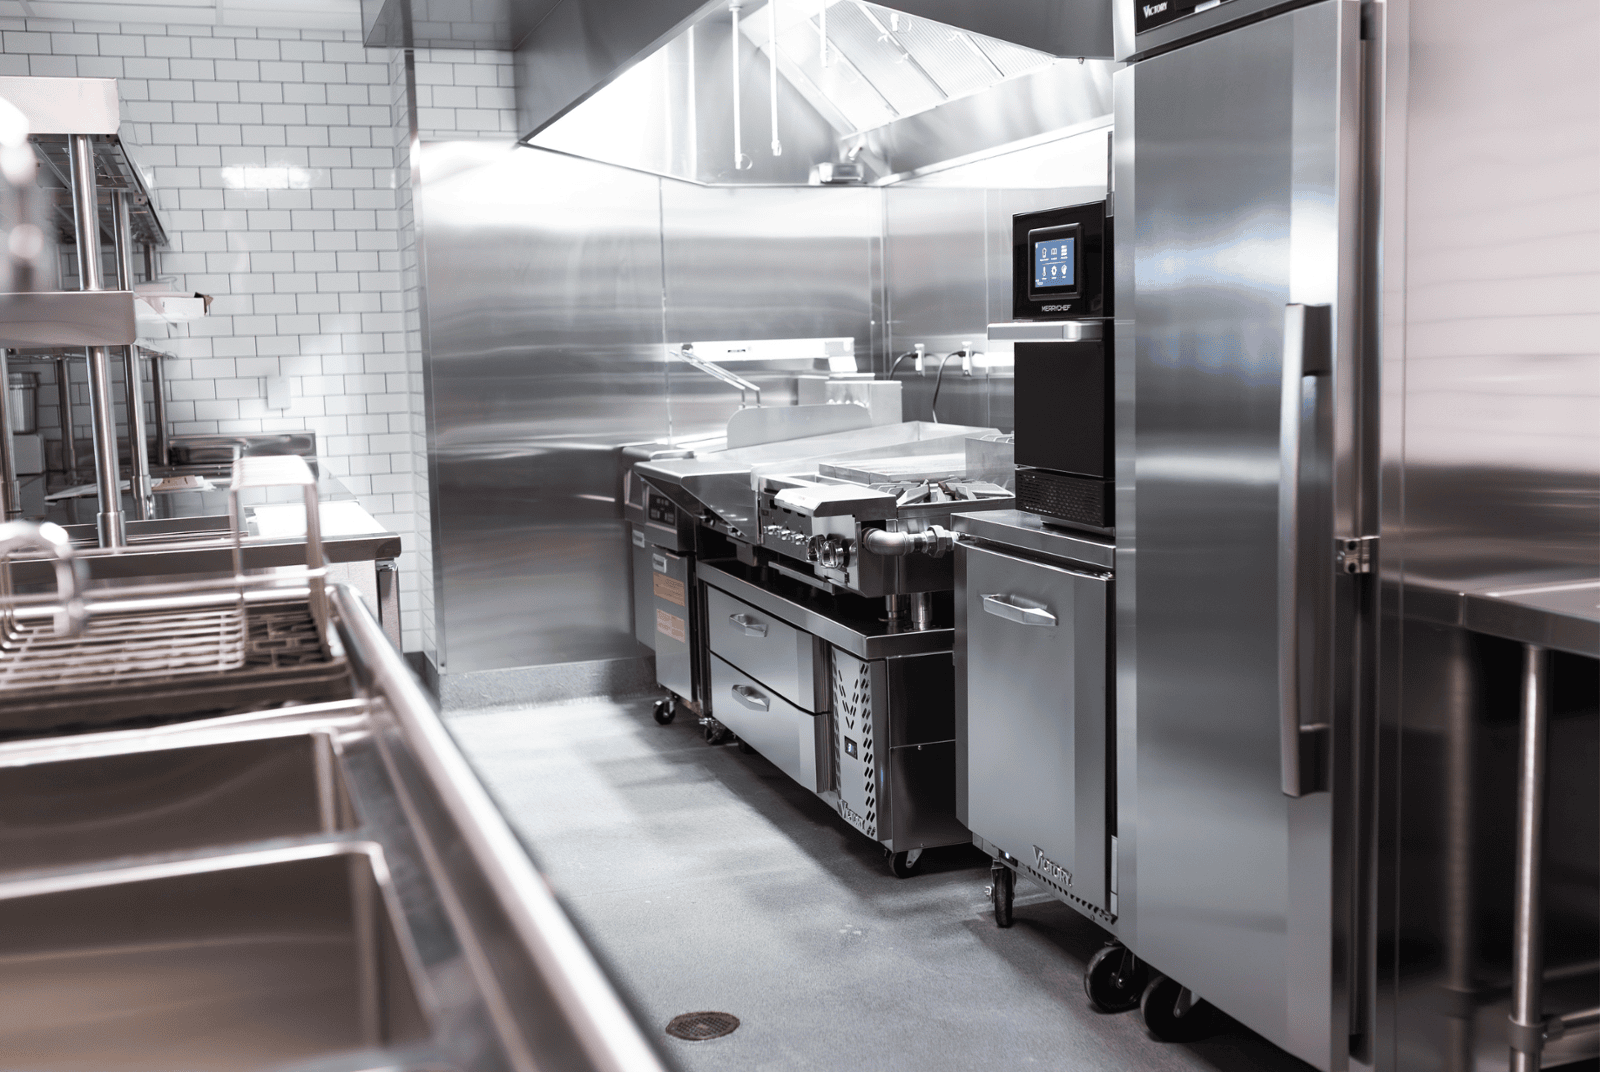
Our Service Palettein Food Service Design Includes
Equipment Floor Plan
Tailoring floor plans that optimize space, functionality, and ease of movement.
3D Illustration
Tailoring floor plans that optimize space, functionality, and ease of movement.
Plumbing Point of Connection Plan
Tailoring floor plans that optimize space, functionality, and ease of movement.
Equipment Schedules
Tailoring floor plans that optimize space, functionality, and ease of movement.
Electrical Point of Connection Plan
Tailoring floor plans that optimize space, functionality, and ease of movement.
Rough-in Drawings/Wall Backing Plan
Tailoring floor plans that optimize space, functionality, and ease of movement.
Detail Drawings for Custom Fixtures
Tailoring floor plans that optimize space, functionality, and ease of movement.
Exhaust Hood Drawings
Tailoring floor plans that optimize space, functionality, and ease of movement.
Equipment Specifications/Specification Books
Tailoring floor plans that optimize space, functionality, and ease of movement.
Final Inspection Punch List
Tailoring floor plans that optimize space, functionality, and ease of movement.
Total Coordination with Contractors/Engineers/Architects
Tailoring floor plans that optimize space, functionality, and ease of movement.
Review of Submittals
Tailoring floor plans that optimize space, functionality, and ease of movement.
Our Other Services
Master Planning & Concept Development
Our approach ensures that every project starts on the right foot and continues on a path to success.
LEARN MORE
Operational Programming & Consulting
We streamline operations, ensuring smooth flow, optimal space utilization, and a guest experience that's unparalleled.
LEARN MORE
Interior Design & Procurement
Our designs merge form and function, crafting interiors that evoke emotions and leave lasting impressions.
LEARN MORE
Graphics & Branding
From logos to signage, we ensure that your brand not only shines but also tells a compelling story.
LEARN MORE
TurnKey Construction
From start to finish, we cover every stage from initial planning to design coordination to construction oversight and final project oversight.
LEARN MORE