ABOUT THE PROJECT
Nine Stations. One Cohesive Culinary Vision.
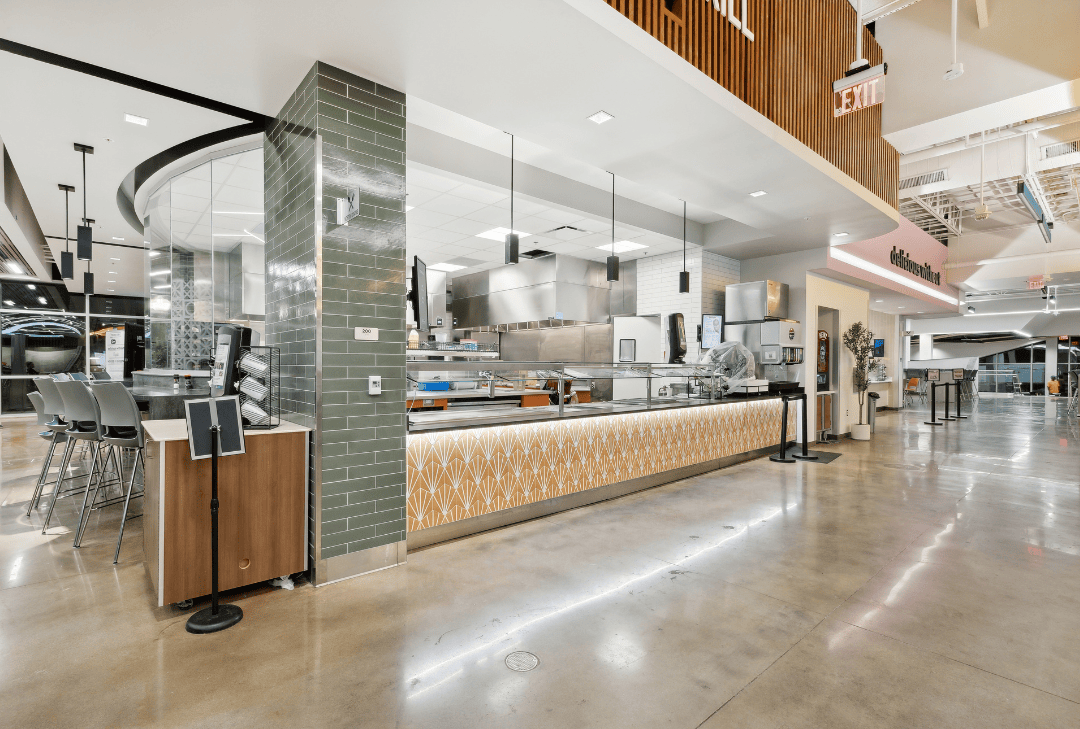
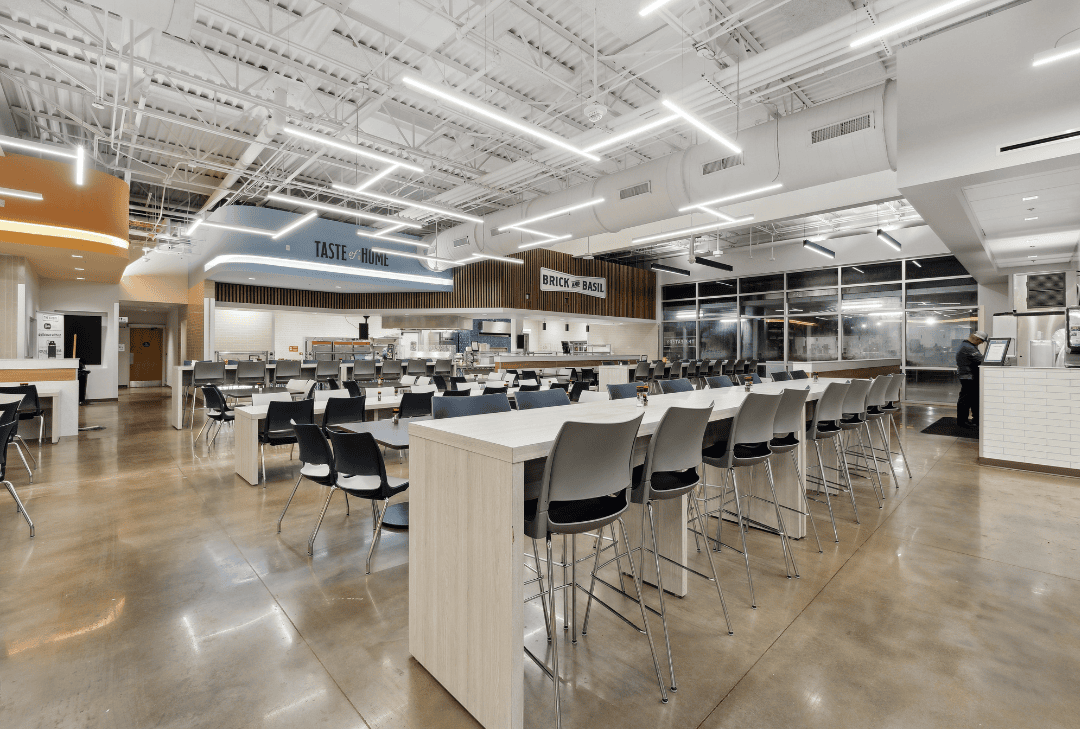
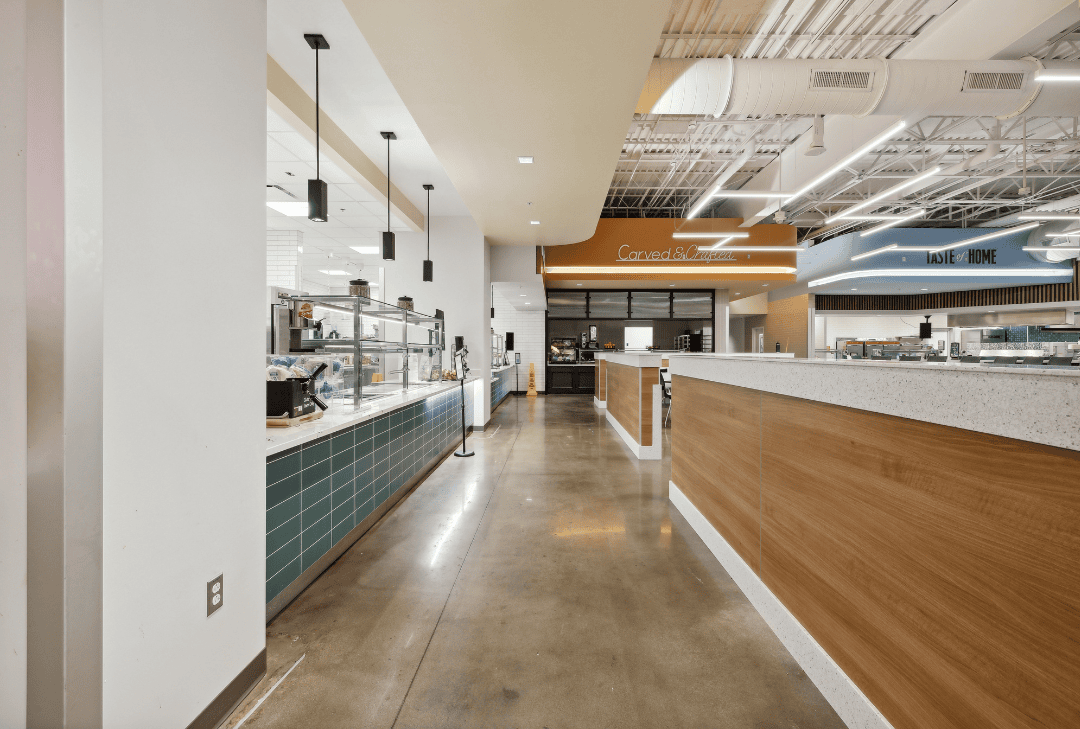
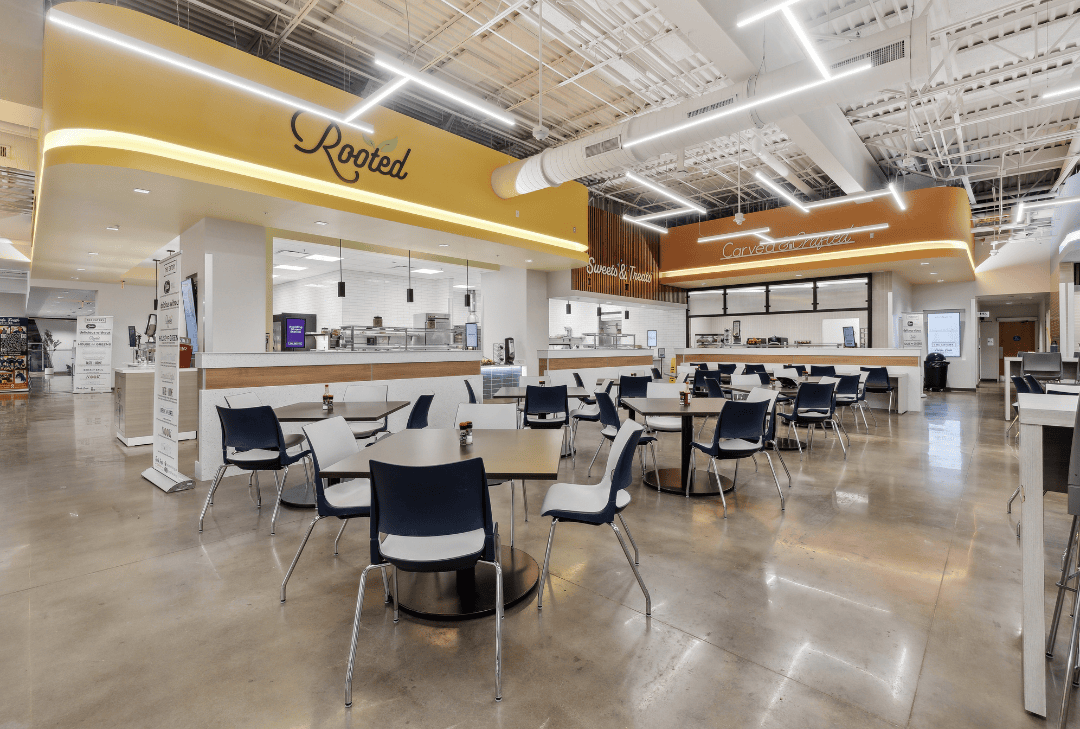
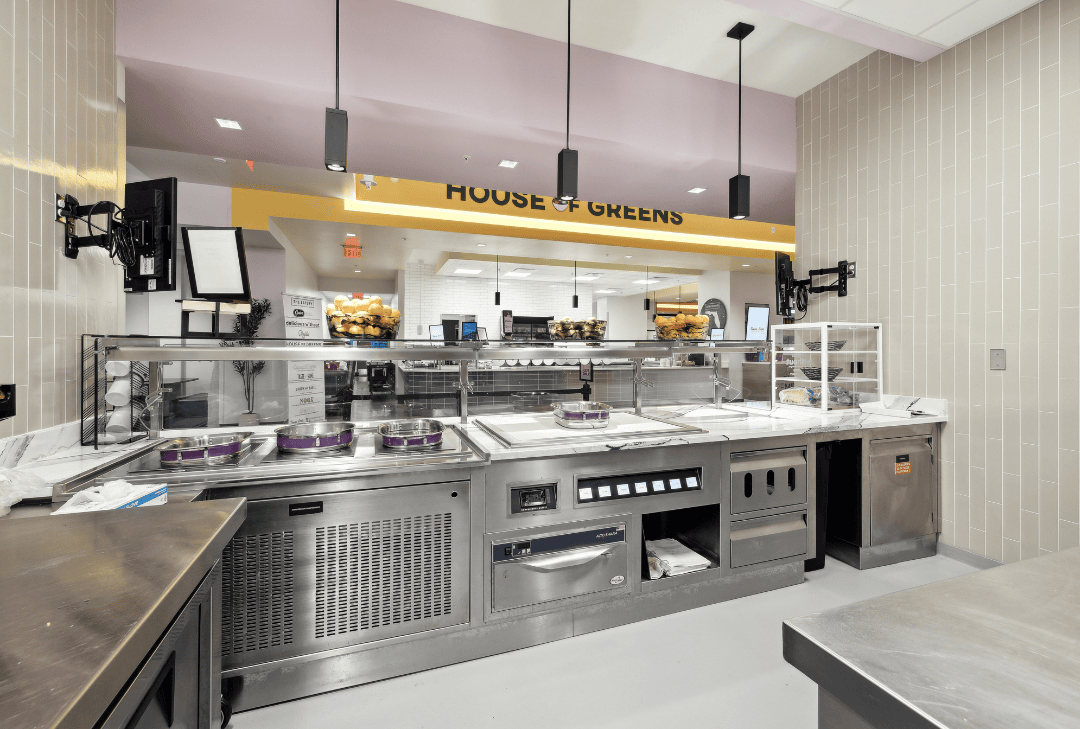
The Broward Dining Hall renovation at the University of Florida was designed to enhance the dining experience for students. The project expanded the space to accommodate additional seating and replaced the single, shared kitchen with individual kitchens at each of the nine food stations.
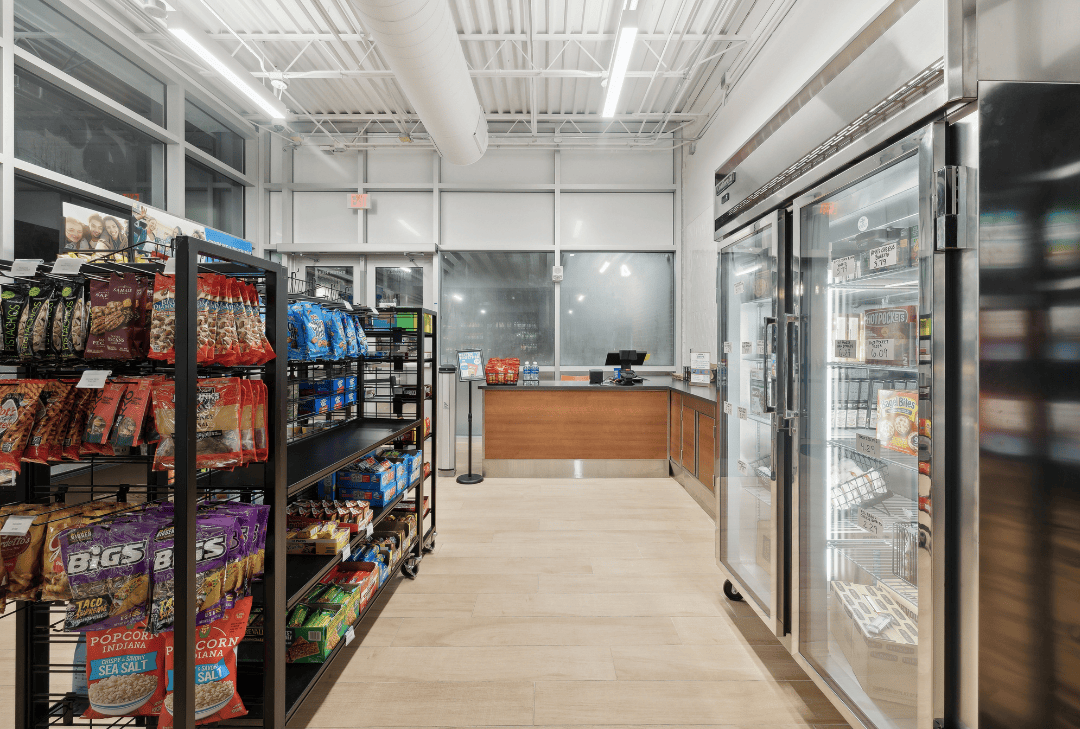
The renovation aimed to create a value-added experience, offering a new, diverse menu that includes stations for hearth, grill, bakery, salad, allergen-free, vegan, breakfast, deli, and more. Additionally, a market area was introduced for convenient grab-and-go snacks, catering to the needs of busy students.
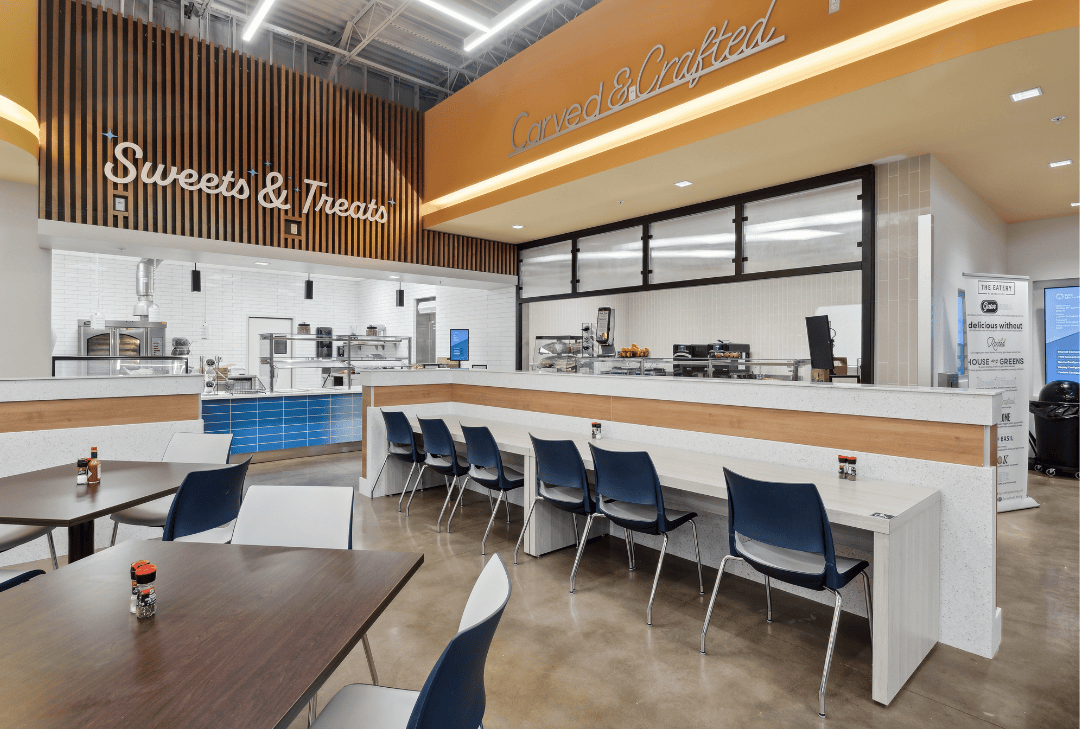
Scope: Broward Dining Hall
Services Delivered: Food Service Design
PROJECT TEAM
SCOPOS Hospitality Group — Food Service Design
Teckton Architecture — Architect
H2 Engineering — MEPF
Parrish McCall Constructors — Construction Manager
Chartwells Higher Ed — Dining Operator
University of Florida Business Services — Owner
THE FINISHED SPACE
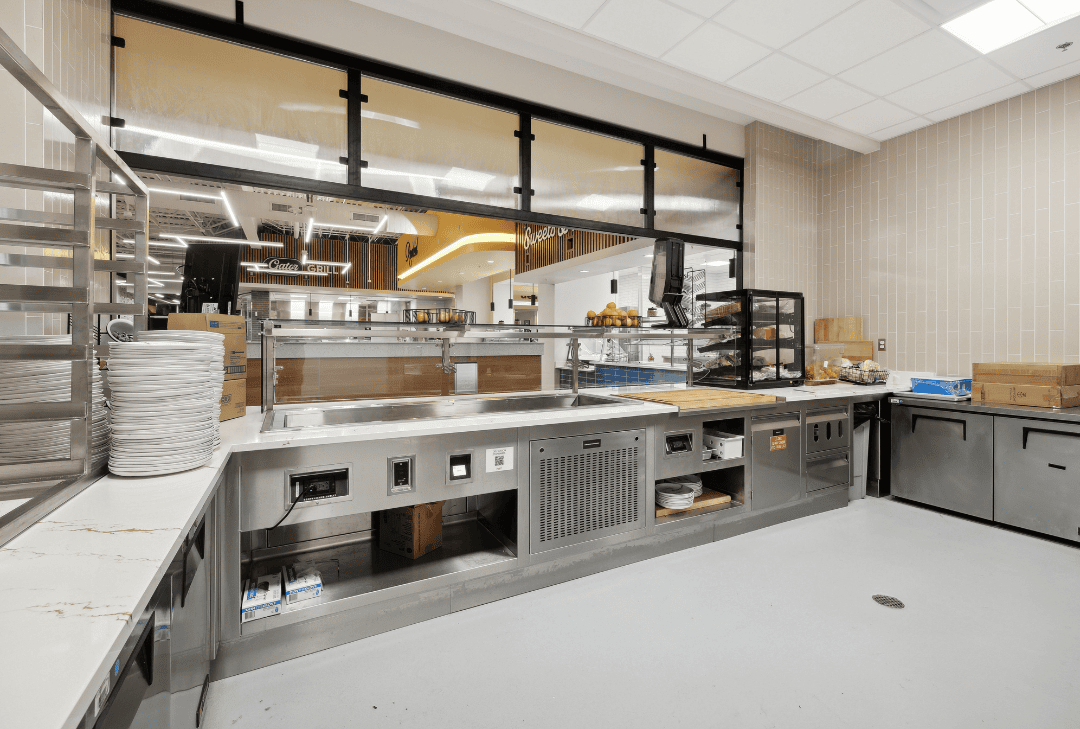
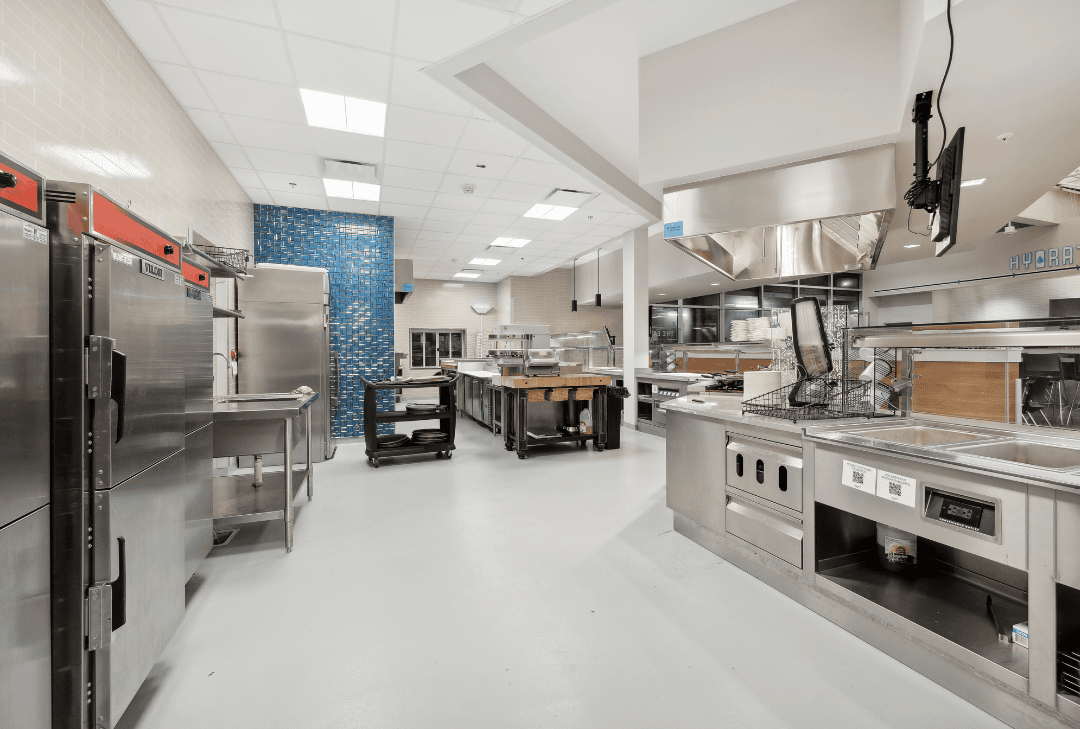
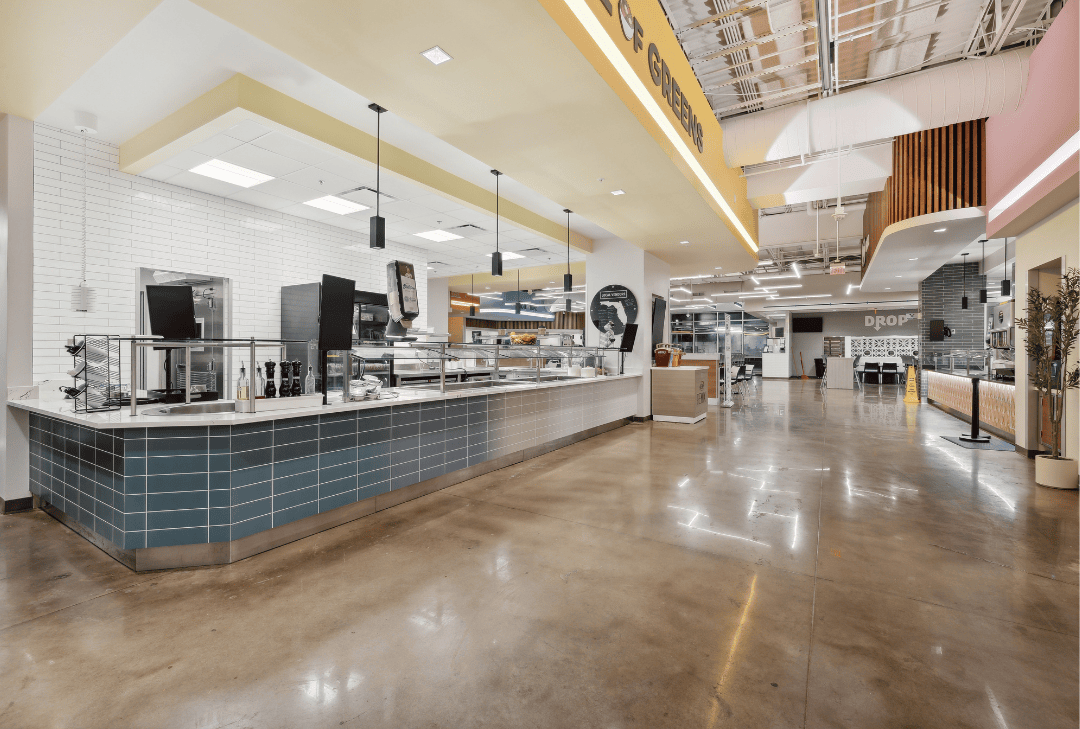
FOOD SERVICE DESIGN
Leading culinary programming from vision to execution.
SCOPOS led the culinary programming and master planning, establishing the design framework that guided the master plan and culinary vision. Our approach serves as the foundation for the system leadership and design team to build upon, ensuring cohesive and innovative outcomes.